
Countertops for kitchens, baths, islands, and daily use
Compare countertop materials, colors, edge profiles, and installation planning with Behr's guidance for kitchens, baths, islands, and home updates.
Plan counters with the full room in mind: cabinets, flooring, backsplash, light, cleaning, and daily use.
Dundas showroom support and consultation planning for South Metro homes.
Planning guidance
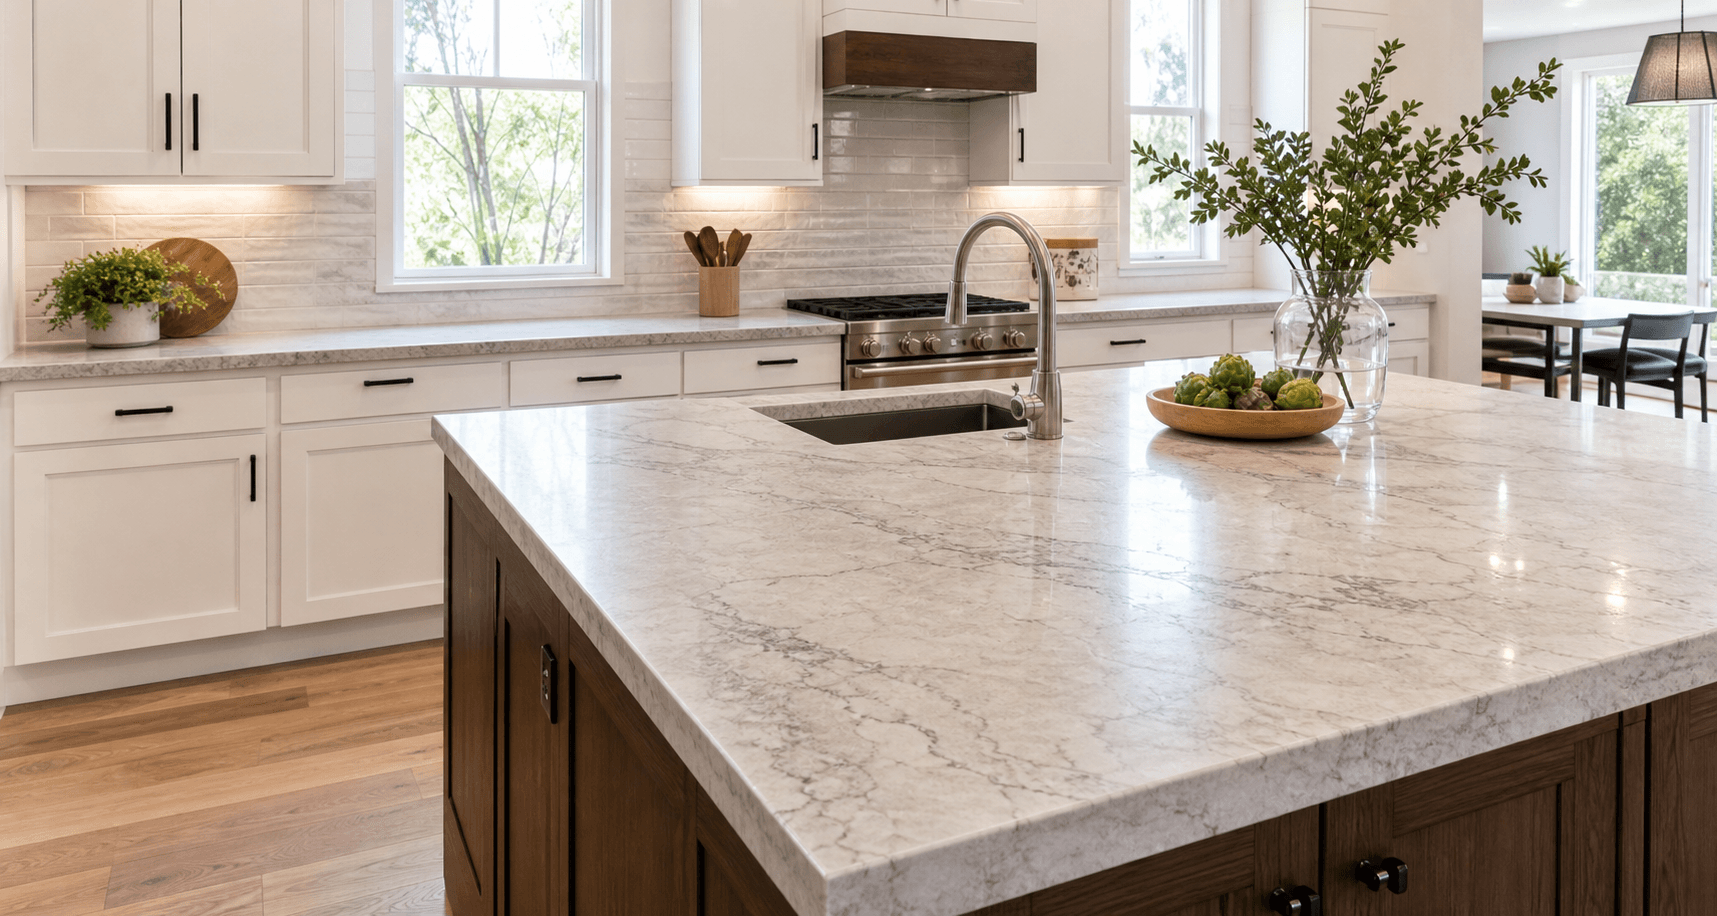
Compare surface color and pattern movement with flooring and cabinets in view.
Material direction, surface durability, cleaning expectations, and budget
Color, veining, pattern movement, finish, and how the counter works with flooring and cabinets
Edge profiles, sink areas, appliance openings, seams, overhangs, and backsplash plans
Countertops planning
Countertops need to work with the whole room, not just look good as a sample.
A countertop has to handle daily use, cleaning, appliances, sink areas, food prep, and the visual weight of the room. It also has to coordinate with cabinets, flooring, backsplash, wall color, lighting, and the way the space is actually used.
Behr's helps homeowners compare countertop directions with the rest of the room in mind, including material, color, pattern movement, finish, edge profile, seams, sink openings, overhangs, and installation planning.
Compare before choosing
What to compare before choosing countertops
Where it helps
Useful when the choice needs to fit the whole home.
New countertops can change both the appearance and daily function of a kitchen, bath, or utility space.
Start with layout, cabinets, sinks, appliances, and surrounding finishes.
Countertop planning starts with the room layout, existing cabinets, sink and appliance needs, material direction, and the visual relationship to nearby flooring and finishes.
The project should account for template or measurement requirements, seams, edge details, removal, sink openings, backsplash coordination, and installation timing so the finished surface fits the room cleanly.
See the whole room
Countertops carry color, pattern, and daily wear right through the center of the room.
The right surface should feel good next to cabinets, flooring, backsplash, paint, hardware, light, and the way the space is used every day.
Talk through goals, style direction, and practical needs.
Compare materials, colors, fit, measurements, and timing.
Plan ordering, installation coordination, and next steps clearly.
Local support
Dundas showroom support for Northfield and South Metro homes.
Behr's is based at the Dundas showroom and helps Northfield-area homeowners plan flooring and home improvement updates through practical consultation, measuring, product guidance, and coordination.
See Service AreasFAQs
Questions about countertops.
These pages are meant to start the conversation, not replace project planning. Call or schedule when you are ready to compare details.
What countertop details should I think about first?
Start with the rooms involved, existing cabinets, sink and appliance needs, preferred material direction, color, budget, and whether backsplash or flooring updates are part of the same project.
Can Behr's help coordinate countertops with flooring?
Yes. Countertop color, pattern, and finish should be considered alongside flooring, cabinets, trim, paint, and lighting so the room feels intentional.
Ready for the next step?
Compare countertops with the cabinets, flooring, and room layout in view.
Schedule a consultation with Behr's to review countertop materials, colors, edge details, measuring, and installation planning.
Start with questions, goals, rough timing, and the spaces you want to update.